23177 HEATHERWOOD LANE, CALIFORNIA, MD 20619
$460,000
23177 HEATHERWOOD LANE

23177 HEATHERWOOD LANE

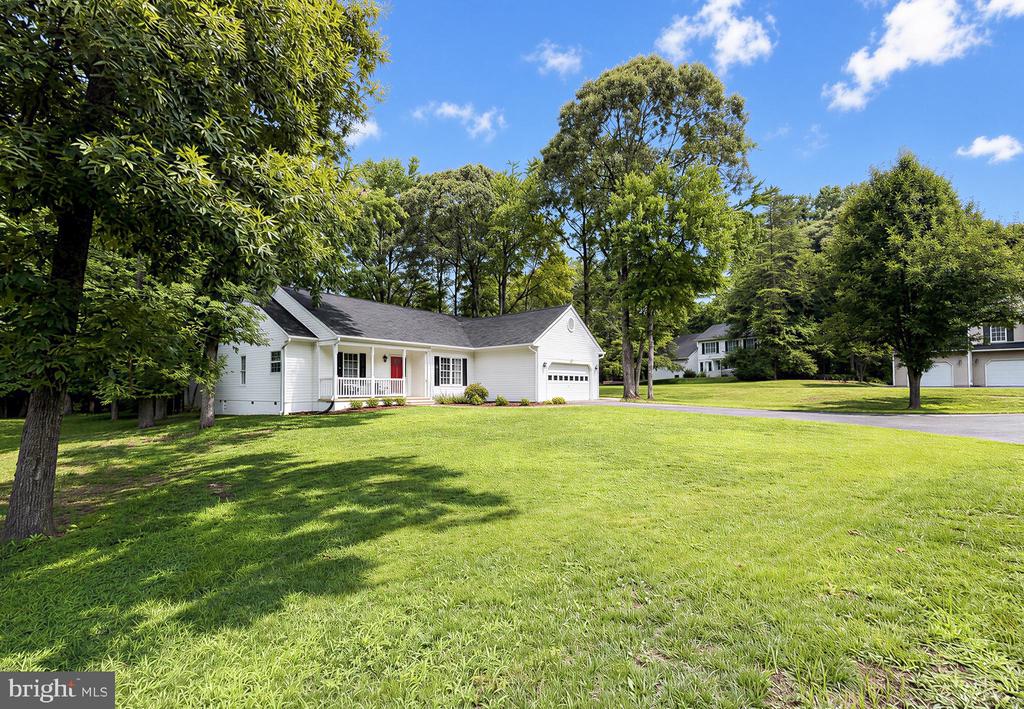
If you're looking for fantastic one level living, this house is it! Welcome home to this beautifully maintained 3-bedroom, 2-bath rambler tucked away on a quiet cul-de-sac in desirable Sycamore Hollow of Wildewood. Gleaming real hardwood floors flow throughout the home and there is no carpet anywhere!
The expanded white kitchen offers stainless steel appliances, gas cooking, and ample cabinet space with a wine/coffee bar. The beautiful neutral paint makes this home move-in ready and easy to personalize.
The spacious owner's suite offers its own en suite bathroom, featuring a newly tiled walk-in shower. Two additional bedrooms share a second updated full bath. A convenient laundry room/mudroom adds everyday functionality, and the attached 2-car garage offers plenty of storage and parking . Bonus, there is a backyard shed for even more storage space.
This home has been lovingly cared for and freshly power washed, with fresh landscaping and a lawn irrigation system that keep the yard looking sharp year round. As an added bonus, sellers are including a home warranty for extra peace of mind.
Don't miss your chance to own this move-in-ready gem in Wildewood!
  • 3 BEDS
  • 2 FULL BATHS
  • Coming Soon
  • 2003 BUILT
  • 0.33 Acres LOT
  • 1,886 Sq.Ft.

Sarah Mulford-Martin

REALTOR® | Military Relocation Professional (MRP)
PHONE NUMBER (410) 279-6341
ADDRESS 8115 Maple Lawn Blvd, , Fulton, MD 20759
EMAIL ADDRESS [email protected]
License 648164
Contact Agent

Features & Amenities

Area & Lot

  • Status:Coming Soon
  • LIVING SPACE:1,886 Sq.Ft.
  • TOTAL AREA:1,886 Sq.Ft.
  • LOT SIZE:0.33 Acres
  • MLS® ID:MDSM2032384
  • Type: Residential
  • Year Built:2003
  • Architecture Styles:Ranch/Rambler
  • ELEMENTARY SCHOOL:EVERGREEN
  • MIDDLE SCHOOL:ESPERANZA
  • HIGH SCHOOL:LEONARDTOWN
  • School District:ST. MARY'S COUNTY PUBLIC SCHOOLS

Interior

  • Total Bedrooms:3
  • Total Bathrooms:2
  • Full Bathrooms:2
  • Flooring information:Hardwood
  • Appliances:Dishwasher, Disposal, Dryer, Microwave, Oven/Range - Gas, Refrigerator, Washer, Exhaust Fan, Icemaker
  • Other Interior Features:Kitchen - Country, Dining Area, Entry Level Bedroom, Primary Bath(s), Floor Plan - Open, Ceiling Fan(s)

Exterior

  • Stories: 1
  • Garage Space: 2.0
  • Water Source: Public
  • POOL:No Pool
  • ROOF:Asphalt
  • Lot Features:Backs - Open Common Area, Cleared, Corner, Cul-de-sac, Landscaping, No Thru Street
  • Parking:Off Street, Driveway, Attached Garage
  • Heat Type:Heat Pump(s)
  • Air Conditioning:Central A/C
  • Sewer:Public Sewer
  • Substructure:Crawl Space
  • Disability Features:None
  • Other Exterior Features:Secure Storage

Financial

  • SALES PRICE $460,000
  • REAL ESTATE TAXES $3,704/yr
  • HOA Fees $903/yr
  • Zoning PDR

Mortgage Calculator

Estimate your monthly mortgage payment, including the principal and interest, property taxes, and HOA. Adjust the values to generate a more accurate rate.

All estimates are provided for informational purposes only. Actual amounts may vary.
$0,000 Your Payment 20 15 65
$0,000 Your Payment

Work With Sarah

Sarah will give you genuine dedication and attention to detail to make sure you are completely satisfied. When you're ready to make your next move, give her a call.

Follow Sarah On Instagram