5935 RIVER ROAD
VA ASSUMABLE LOAN OPTION AT 2.5% FOR A QUALIFIED VA BUYER WITH ENOUGH AVAILABLE ENTITLEMENT! Welcome to your own private retreat on 1.28 acres of beautiful, park-like grounds in a peaceful country setting, less than a mile from the Potomac River and a public boat ramp! NEW CONVENTIONAL SEPTIC BEING INSTALLED SEPTEMBER, NEW ROOF, GEO THERMAL HVAC! Bring the fishing poles, the boat, the toys, and everyone you know because this property has the space for all of it. Even better, you are approximately 30 minutes from Washington, D.C. and just across the Potomac from George Washington's Mount Vernon.
This expanded all-brick home offers 5 bedrooms, 3 full baths, multiple living and entertaining spaces, and an incredible amount of flexibility. The remodeled gourmet kitchen features granite countertops, newer stainless steel appliances, and the showstopper, a 6-burner Wolf gas range. The wide-plank hardwood floors have JUST been refinished, all three bathrooms have been updated, and a fireplace and pellet stove bring plenty of warmth and character.
Downstairs, the possibilities really open up. The lower level features a second kitchen, separate entrance, additional living space, and a laundry room with a newer washer and dryer, making it an ideal setup for extended family, long-term guests, multigenerational living, or potential rental income. And if you love to entertain, wait until you see the great room. A MASSIVE built-in bar makes this the house for game days, holidays, parties, and weekends with friends and family.
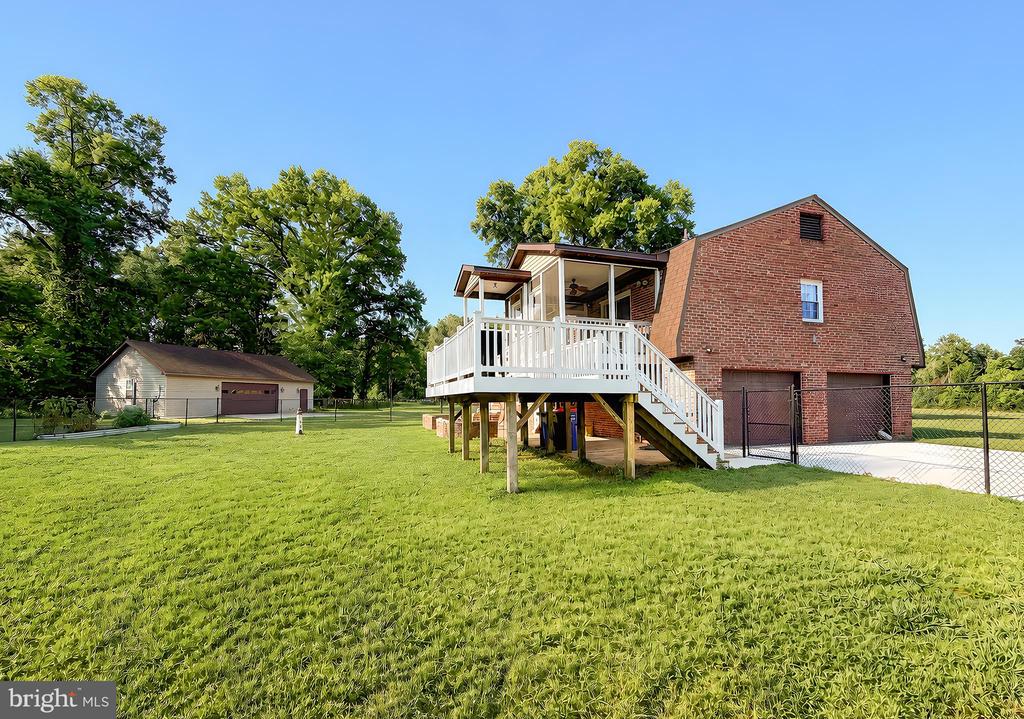
Outside is just as impressive. Relax on the screened porch, composite deck, or brick patio with fire pit while overlooking the large fenced yard with plenty of room for pets, gardens, and outdoor fun.
Need space for cars, boats, equipment, hobbies, or a business? You have a 2-car attached garage PLUS an incredible 1,120-square-foot detached garage with its own HVAC system AND separate electric meter. It is an amazing setup for a workshop, mechanic space, serious hobbyist, car enthusiast, storage, or home-based business. There is parking on this property for AT LEAST 15 vehicles!
NO HOA. Tons of space. Incredible versatility. Potomac River access right down the road. Country privacy without giving up convenient access to Washington, D.C., local military bases, shopping, and commuting routes.
This is not your typical 5-bedroom home. It is the kind of property that gives you room to live, work, entertain, store the toys, and spread out, all in one place.
- 5 BEDS
- 3 FULL BATHS
- For Sale
- 1976 BUILT
- 1.28 Acres LOT
- 3,264 Sq.Ft.